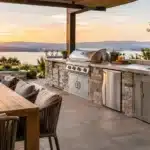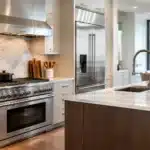

A beautiful outdoor kitchen can make a Saturday dinner feel less like hosting and more like enjoying your own home. But the projects that age well are rarely defined by a grill alone. This outdoor kitchen planning guide focuses on the decisions that create a polished, comfortable space for cooking, gathering, and living outdoors in Northern Virginia.
Start With How You Want to Use the Space
Before selecting appliances or stone, picture a typical evening outside. Are you preparing weeknight meals while children play nearby? Serving a seated dinner for eight? Watching a game with friends around the bar? Each use calls for a different relationship between the grill, seating, dining area, and the home.
A compact grill island may be ideal for a family that wants a convenient place to cook outside without changing the rhythm of the yard. A larger entertaining kitchen may need a generous prep counter, refrigeration, a sink, storage, and bar seating that keeps guests close without placing them in the cook’s path.
Think about the number of people you host most often, not just the largest event you may hold once a year. A well-proportioned outdoor kitchen feels considered and welcoming. An oversized installation can crowd a patio, reduce green space, and create more maintenance than enjoyment.
Build the Layout Around Movement
The best layouts give the cook room to work while allowing guests to circulate comfortably. There should be a natural sequence from cold storage to prep space, cooking, plating, and serving. This does not require a rigid indoor-kitchen triangle, but it does require intentional placement.
Choose the right footprint
A straight-line kitchen works well along a house wall or property edge and is often the most efficient option for smaller patios. An L-shaped layout adds valuable counter space and can create a protected cooking zone. U-shaped configurations and freestanding islands support larger gatherings, though they need enough open area around them to avoid feeling enclosed.
Allow space for appliance doors, grill lids, and people passing behind the cook. Bar stools also need more room than homeowners expect. If the patio doubles as a dining area, the circulation route from the house to the table should remain clear even when every seat is occupied.
Place heat and smoke thoughtfully
A grill should not be squeezed beneath a low roofline, beside vulnerable siding, or directly next to dense landscaping. Local code requirements, appliance specifications, and the structure of the home all influence safe clearances and ventilation needs.
Wind direction deserves attention as well. A beautiful grilling station loses some appeal if smoke consistently drifts toward the primary seating area or into open doors and windows. During design, observe how sun, shade, and prevailing breezes move across the yard at the times you are most likely to use it.
Plan Utilities Before Finalizing Finishes
A premium outdoor kitchen depends on what is behind the cabinetry and stone as much as what is visible. Gas, electric, water, drainage, and lighting should be evaluated early, when routing options are clearer and adjustments are less disruptive.
Natural gas offers the convenience of a dedicated supply for a grill, side burner, or fire feature, but the available capacity must be confirmed. Propane can be a practical alternative when extending a gas line is not advisable, although tank access and storage need to be incorporated gracefully.
Electrical planning should account for more than the refrigerator. Consider task lighting, outlets for small appliances, landscape lighting, ceiling fans, heaters, and future equipment. If a sink is on the wish list, discuss water supply and drainage at the outset. A sink without a thoughtful drainage solution can become an expensive compromise.
In Fairfax and surrounding communities, permits and inspections may apply to electrical, gas, plumbing, structures, and hardscaping. A qualified design-build team can coordinate these details so the finished space is not only attractive, but properly constructed for long-term use.
Select Materials Made for Weather and Use
Outdoor kitchens face heat, moisture, freeze-thaw cycles, food spills, ultraviolet exposure, and regular cleaning. Materials need to be chosen for performance first, then refined to fit the architecture of the home.
Stainless steel cabinetry is durable and easy to maintain, with a tailored contemporary appearance. Masonry or stucco-clad bases can feel more integrated with traditional homes and allow a broad range of finish combinations. Powder-coated metal and certain high-performance polymer cabinets can also be excellent choices, provided they are designed specifically for exterior exposure.
For countertops, porcelain, certain natural stones, and exterior-rated concrete can all work beautifully. The right answer depends on sun exposure, maintenance expectations, and the desired look. Some stones require sealing and may show oil or wine more readily; porcelain offers impressive stain resistance and a clean, refined profile. A material sample viewed in direct sun is more useful than a showroom sample viewed under interior lighting.
Cabinet hardware, vent panels, appliance surrounds, and fasteners should also be rated for exterior use. Small substitutions in these areas can undermine an otherwise premium installation over time.
Invest in the Features You Will Use Most
It is easy to build a long appliance wish list. The more valuable approach is to prioritize features that remove friction from the way your household actually entertains.
A high-quality grill, adequate prep space, protected storage, and strong lighting serve nearly every outdoor cook. A refrigerator is particularly helpful when the kitchen is far from the indoor kitchen. A sink can simplify cleanup. Specialty appliances such as pizza ovens, smokers, kegerators, ice makers, and warming drawers are worthwhile when they support a real habit rather than a passing idea.
Shade and comfort deserve the same attention as cooking equipment. A pergola, covered structure, retractable screening, overhead fan, radiant heating, or fire feature can extend use into more seasons. These additions affect structure, electrical planning, and the overall budget, which is why they should be considered as part of one complete outdoor living plan.
Create a Design That Belongs to the Home
An outdoor kitchen should feel like a natural extension of the property, not a showroom display placed on the patio. Repeating a brick tone, roof color, trim detail, or interior accent can create visual continuity without making the exterior a duplicate of the indoor kitchen.
Balance is key. A contemporary stainless kitchen can complement a traditional Colonial home when softened with warm stone, tailored lighting, and furniture with comfortable proportions. Conversely, ornate materials can overwhelm a clean modern exterior. The most successful designs use a limited, intentional palette and let craftsmanship show through the details.
Lighting is one of those details. Layered lighting makes an outdoor kitchen safer and more inviting after sunset. Task lighting supports food preparation, ambient lighting establishes mood, and subtle path lighting improves movement through the yard. Avoid relying on one bright fixture that flattens the entire space.
Establish a Realistic Budget and Scope
Outdoor kitchen budgets vary widely based on site conditions, appliance selections, utility runs, structural work, finishes, and the amount of patio or landscape improvement involved. The visible island is only part of the investment. Drainage corrections, foundations, gas lines, electrical upgrades, and a properly built roof structure can be substantial, but they protect the quality and longevity of the finished project.
Set priorities before design decisions become fixed. If premium appliances and a covered pavilion are both essential, a smaller footprint may be the best trade-off. If the primary goal is flexible family cooking, spending more on durable counters and storage may provide greater daily value than adding multiple specialty appliances.
A detailed scope helps prevent budget drift. It should clarify who is responsible for design, permits, demolition, utility work, cabinetry, appliance installation, finish materials, and site restoration. Clear communication at this stage protects the homeowner’s vision and keeps decisions aligned with the intended investment.
Work With a Team That Can Coordinate the Whole Project
Outdoor kitchens bring together several disciplines: design, site planning, masonry, carpentry, plumbing, gas, electrical, appliance installation, and finish work. When these elements are planned independently, small coordination gaps can turn into visible compromises.
A design-build approach creates accountability from the initial concept through final detailing. At MasterWorks Remodeling, that means helping homeowners make informed trade-offs early, then managing the craftsmanship and scheduling required to bring the entire outdoor environment together.
The right outdoor kitchen is not measured by how many appliances it contains. It is the place that draws people outside, gives the cook room to enjoy the gathering, and continues to feel like it was always meant to be part of the home.