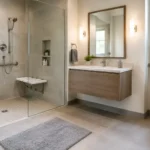

A bathroom should not become difficult to use simply because life changes. Whether you are planning for aging in place, recovering from an injury, accommodating a family member, or investing in a more comfortable daily routine, the opportunity to design an accessible bathroom remodel is also an opportunity to elevate the entire room. The most successful spaces feel refined and intuitive, not clinical or compromised.
For Northern Virginia homeowners, accessibility is often part of a larger vision: a primary suite that supports long-term living, a first-floor bath for visiting parents, or a guest bathroom that serves every generation with greater ease. Thoughtful planning makes those goals possible while preserving the quality, warmth, and tailored design expected in a premium remodel.
Start With the Way the Bathroom Will Be Used
Accessibility is not a single floor plan or a fixed collection of products. A bathroom designed for a homeowner with limited mobility today may need different features than one intended to provide flexibility over the next 20 years. Before selecting tile or fixtures, consider who will use the room, how they move through it, and which tasks create friction.
A homeowner using a walker may need broader circulation paths and a shower entry without a curb. Someone planning ahead may prefer discreet reinforcement inside the walls, allowing grab bars to be added later without reopening finished surfaces. A household with children and aging parents may prioritize a layout that supports both a safe bathing routine and a polished guest experience.
This early conversation shapes the design. It can affect whether the vanity is wall-mounted or furniture-style, whether a tub remains practical, where the toilet sits, and how the door operates. Beginning with daily use protects the budget from costly changes after construction begins.
Create a Layout With Comfortable Clearance
A beautiful accessible bathroom depends on proportion as much as any luxury bath. The room needs enough space to enter, turn, transfer, and reach essential fixtures without feeling crowded. In some bathrooms, that means reconfiguring a dated footprint rather than attempting to fit accessibility features around an existing arrangement.
Doorways deserve particular attention. A wider clear opening can make a meaningful difference for walkers and wheelchairs, while a pocket door or an outswing door may preserve useful floor space in a compact bath. The best choice depends on wall conditions, privacy preferences, and whether the door must be operable from both sides in an emergency.
Within the bathroom, allow room around the toilet, shower, and vanity for comfortable movement. A turning area is often a priority for wheelchair users, but it does not always require a perfectly open center of the room. A skilled design-build team can evaluate practical clearance options while coordinating plumbing locations, storage, and visual balance.
For private residences, ADA requirements do not automatically apply in the same way they do in public commercial spaces. Still, ADA-informed dimensions and universal design principles can be valuable references. Local building codes, the homeowner’s specific needs, and the home’s structure should guide the final plan.
Plan the Shower as the Centerpiece
A curbless shower is frequently the defining feature of an accessible bathroom, and it can look exceptionally sophisticated. With continuous flooring, a carefully pitched shower base, linear drain, and frameless glass, the shower becomes calm and architectural rather than utilitarian.
The details matter. The floor must slope correctly toward the drain while remaining comfortable underfoot. Large-format porcelain can create a clean, expansive look, but smaller mosaic tile may offer additional grout lines and traction in the wet zone. Neither approach is automatically better. The right selection balances slip resistance, cleaning preferences, drainage requirements, and the overall material palette.
A built-in bench adds comfort for shaving, resting, or seated bathing. It should be located where the shower controls are reachable without standing under the water stream. A handheld showerhead on an adjustable slide bar makes the shower more adaptable for users of different heights and mobility levels, while a fixed rain head can retain the indulgent experience many homeowners want.
If a zero-threshold shower is not feasible due to framing or plumbing constraints, a low-threshold shower may still substantially improve safety and ease of entry. Good design acknowledges these realities rather than forcing a feature that does not suit the home.
Choose Fixtures That Support Independence
Accessible fixtures should reduce strain without making the room feel institutional. Comfort-height toilets, for example, can make sitting and standing easier while remaining visually at home in a refined primary or guest bath. A toilet with an integrated bidet function may offer greater independence and a more elevated daily experience.
At the vanity, knee clearance beneath one section of the counter can accommodate seated use. This does not mean the entire vanity must look sparse. A tailored design can pair an open area with generous drawer storage, attractive cabinetry, and a durable stone or porcelain surface. Lever-style faucet handles or touchless controls are easier to operate than small knobs, especially for people with reduced grip strength.
Mirror height, outlet placement, drawer pulls, and lighting controls also deserve consideration. These are modest decisions individually, but together they determine whether the room feels effortless to use. Whenever possible, place frequently used items within easy reach rather than relying on high cabinets or deep, hard-to-access storage.
Install Support Features Before They Are Needed
Grab bars are among the most valuable safety features in an accessible bathroom, yet they are often treated as an afterthought. When selected thoughtfully, they can coordinate with the faucet finish, towel hardware, and overall design language. Decorative grab bars, integrated shower rails, and well-positioned support bars are now available in finishes that complement polished nickel, brushed brass, matte black, and more.
The essential consideration is not appearance alone. Grab bars must be securely anchored to proper blocking or framing. Adding reinforcement behind the walls during remodeling is a smart investment, even if the bars are installed later. It preserves flexibility and avoids damaging completed tile work when needs change.
The same principle applies to lighting. Layered illumination improves safety while creating a more luxurious atmosphere. Bright, even task lighting at the vanity helps with grooming, while recessed ceiling fixtures and properly rated shower lighting improve visibility throughout the room. Dimmers and clearly placed switches provide control without requiring a compromise in style.
Use Materials That Are Safe, Durable, and Easy to Maintain
An accessible bathroom must perform well under daily use. Floors should offer traction when wet, particularly near the shower, tub, and vanity. Porcelain tile is a favored choice because it is durable, versatile, and available in finishes that replicate natural stone, wood, or concrete with less maintenance.
Natural stone can bring distinctive character, but it may require more frequent sealing and thoughtful product selection to perform well in wet areas. For homeowners who appreciate the look of marble but want simpler upkeep, porcelain alternatives can deliver a similarly refined effect with greater day-to-day resilience.
Avoid highly polished flooring where slip resistance is a concern. Consider contrasting finishes or colors at transitions, such as the edge of a shower bench or a recessed niche, to improve visual definition. These details can be subtle enough to preserve a cohesive palette while helping users identify changes in depth and location.
Storage should support safe routines as well. Deep drawers with full extension are generally easier to use than low cabinet shelves. Recessed shower niches keep products off the floor and within reach. If medication, grooming tools, or towels are part of the plan, allocate a purposeful place for each rather than leaving clutter to become a tripping hazard.
Balance Accessibility With the Home’s Character
The finest accessible bathrooms feel like a natural extension of the home. In a traditional Fairfax residence, that may mean inset cabinetry, warm brass accents, and marble-inspired porcelain. In a contemporary Chantilly home, it may mean a floating vanity, large-format tile, and a low-profile linear drain.
The functional elements should be integrated into the composition from the beginning. A shower bench can echo the vanity’s stone, a grab bar can coordinate with the plumbing finish, and a wider doorway can be detailed with trim that matches adjacent rooms. This is where experienced design-build planning creates a noticeable difference: safety measures are not added onto the room. They are designed into it.
Budget decisions should follow the same logic. Prioritize structural changes, waterproofing, shower drainage, lighting, and quality fixtures before allocating funds to purely decorative upgrades. Finishes can be tailored at several price points, but correcting poor layout or inadequate construction after the fact is far more disruptive.
A carefully designed accessible bathroom is an investment in comfort, confidence, and enduring value. When the layout, materials, and support features are considered together, the result can serve your household beautifully now while giving your home the flexibility to support whatever comes next.