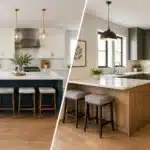

A kitchen island vs peninsula layout decision often comes down to one deceptively simple question: where will people stand when the kitchen is busy? In a Northern Virginia home, that answer may involve children doing homework, guests gathering with a glass of wine, two people cooking at once, or a family needing a clear route from the garage to the dining room. The right choice is not simply the feature that looks most luxurious in a project gallery. It is the layout that gives your home better circulation, more useful storage, and a kitchen that feels composed rather than crowded.
Both islands and peninsulas can transform an outdated kitchen into a more functional, refined living space. Each can add countertop area, seating, cabinetry, and a natural place for conversation. Their differences become clear when a design is tailored to your room dimensions, household routines, and the architectural character of the home.
Kitchen Island vs Peninsula Layout: The Essential Difference
A kitchen island is a freestanding cabinet and countertop unit with walking clearance on every side. It typically sits at the center or edge of an open kitchen, separating the work area from an adjacent living or dining space without closing either room off.
A peninsula is connected to a wall, cabinet run, or other fixed surface at one end. It projects into the room, creating a partial boundary and often forming an L-shaped or U-shaped kitchen. Because it needs clearance on only three sides, a peninsula can deliver many of an island’s benefits in a tighter footprint.
The visual distinction is obvious, but the planning implications are more significant. An island supports movement around the kitchen. A peninsula directs movement through defined openings. Neither approach is automatically superior. A successful layout begins with accurate measurements and an honest assessment of how the room must perform every day.
When a Kitchen Island Is the Better Choice
An island is often the right fit for a kitchen that has enough width and depth to preserve comfortable circulation. In an open-concept renovation, it can create an elegant transition between the kitchen and family room while maintaining sightlines across the space. This makes it especially appealing for homeowners who entertain often or want the cook to remain engaged with family and guests.
It creates flexible, open circulation
With room to walk around all four sides, an island can keep the kitchen from feeling like a corridor. More than one person can move through the space without constantly stepping aside. This matters in active households, particularly when the refrigerator, pantry, and cooktop are used at the same time.
Clearances must be generous enough to be useful, not merely possible. A narrow passage can create cabinet and appliance conflicts, while a cramped island turns an otherwise beautiful investment into an everyday frustration. A design-build team will account for door swings, appliance handles, traffic patterns, and the space required to load a dishwasher or pull out a trash cabinet.
It supports an open, social kitchen
A well-proportioned island naturally becomes the center of the room. It can hold a prep sink, microwave drawer, beverage refrigerator, or deep drawers for cookware while offering seating on the living-room side. For a large family gathering, it provides a convenient landing area for serving dishes without blocking the primary work zones.
An island also gives designers more freedom to make a statement. A contrasting cabinet finish, a premium stone waterfall edge, distinctive pendant lighting, or furniture-style detailing can give the kitchen a custom focal point. The most successful designs balance that visual impact with practical needs. A dramatic island that leaves too little room for stools or circulation is not a luxury feature in practice.
It can add valuable storage and work surface
Freestanding cabinetry can be highly efficient when designed intentionally. Deep drawers are often more accessible than lower cabinets, and an island can house recycling, small appliances, serving pieces, or specialty storage that keeps perimeter counters clear. For serious home cooks, the additional continuous prep space can be the feature that changes how the kitchen functions.
Still, an island needs enough room to earn its place. If the available footprint only allows a very narrow unit, the result may offer limited storage while compromising the entire layout. In that scenario, a peninsula may produce a more generous and useful work surface.
When a Peninsula Makes More Sense
A peninsula is often the smarter architectural choice for kitchens that are compact, partially enclosed, or shaped by existing walls and windows. It can modernize a traditional kitchen without requiring the room to become fully open concept. For homes where the kitchen needs more definition from the adjacent dining or family room, that sense of enclosure can be a benefit rather than a limitation.
It works efficiently in smaller footprints
Because one end connects to a cabinet run or wall, a peninsula can provide seating and storage while preserving a more manageable walking path. It is particularly effective when a kitchen has the width for an additional counter run but not the depth required for an island with comfortable clearance on all sides.
A peninsula can also turn an awkward pass-through or former breakfast nook into a purposeful kitchen feature. The connected design creates long, uninterrupted countertop space and can make appliance placement more efficient. In many renovations, it allows homeowners to gain the feel of an open kitchen without the cost or structural complexity of removing every dividing wall.
It creates useful zoning
For families who prefer a defined cooking zone, a peninsula can act as a subtle boundary. It invites people into the kitchen while discouraging traffic from cutting directly through the prep area. This can be especially helpful when children, pets, or guests tend to gather around the cooktop and refrigerator during busy times.
The seating side can face a family room or dining area, allowing conversation to flow while the working side remains more protected. That balance of connection and control is one reason peninsulas continue to be a sophisticated option rather than a compromise.
It can be more budget-conscious in the right plan
A peninsula may require less new flooring repair, less electrical work, and fewer changes to plumbing than a freestanding island, depending on the design. That does not mean it is always less expensive. Custom cabinetry, premium countertops, structural changes, and relocating appliances can still make it a significant investment.
The advantage is that a peninsula can often work with existing perimeter cabinetry and room geometry more efficiently. During planning, the best value comes from investing where it will improve daily use most: clearances, cabinet quality, lighting, storage, and finishes that belong naturally in the home.
The Measurements That Should Drive the Decision
The island-versus-peninsula debate is settled by dimensions long before finishes are selected. A kitchen should retain comfortable passages around cabinets, appliances, and seating. As a general planning reference, work aisles should typically be at least 42 inches wide for one cook and about 48 inches for two cooks. High-traffic paths may require even more room, especially near an exterior door, mudroom connection, or frequently used pantry.
Seating requires its own space. Counter stools need knee room under the countertop, adequate width per person, and clearance behind them for people to pass. If stools back directly into a major circulation path, the kitchen may feel congested whenever someone is seated.
The work triangle still has value, but contemporary kitchens demand a broader view. Consider the relationship among the refrigerator, cooktop, sink, dishwasher, pantry, trash pullout, and coffee station. A beautiful island is not helpful if it forces the person unloading groceries to cross through the main cooking zone or blocks access to the dishwasher.
How to Choose for Your Home and Lifestyle
Start with how your household actually uses the room, not how a kitchen appears in photographs. If you host frequently, cook collaboratively, and want a natural gathering point between kitchen and family room, an island may be worth the space it requires. If your kitchen is narrower, your home has a more traditional floor plan, or you value a protected work zone, a peninsula may offer a better daily experience.
Also consider the home as a whole. In established Fairfax and Chantilly neighborhoods, many homes have strong architectural character that deserves respect during a renovation. Opening every wall or adding the largest possible island is not always the most refined answer. The goal is for the finished kitchen to feel original to the house while supporting the way your family lives now.
A thoughtful design process should test both options with scaled plans before construction begins. That is where cabinetry depth, appliance specifications, lighting, structural requirements, and finish selections can be coordinated into one clear vision. MasterWorks Remodeling approaches these decisions as part of a complete design-build plan, so the final layout is supported by sound construction details as well as polished aesthetics.
The best kitchen does not ask your family to adapt to an impressive feature. It gives everyone a place to cook, gather, and move comfortably, then makes that ease look beautifully intentional.