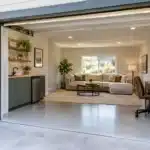

A two-car garage can become one of the most valuable unfinished areas in a Chantilly home – but only when the new room feels connected to the way your household actually lives. The difference between a cold, makeshift conversion and a refined new suite is rarely a single finish or feature. It comes down to early planning: how the room will be used, how it will be conditioned, what approvals are needed, and how every detail will relate to the rest of the home.
For homeowners who no longer need every parking bay, a garage conversion can create meaningful square footage without the footprint, excavation, and structural scope of a traditional addition. It can also be the right answer for changing family needs, from private workspaces and fitness rooms to multigenerational living. The key is treating the project as a complete renovation rather than simply enclosing an existing space.
Is a Chantilly Garage Conversion the Right Investment?
A garage conversion is most compelling when it solves a genuine space problem. Perhaps an established family needs a quieter home office than the kitchen table can provide. Perhaps frequent guests would benefit from a private bedroom and bath. Or perhaps a homeowner wants a dedicated media room, studio, or exercise space that does not take over the basement.
The garage already has a foundation, walls, and a roof, which can make conversion more efficient than building new. Yet it is not automatically a lower-cost project. Garages are designed for vehicles, not daily living. Bringing one up to residential standards may require substantial work involving insulation, electrical capacity, heating and cooling, windows, flooring, plumbing, and exterior modifications.
There is also a property-value consideration. In many Northern Virginia neighborhoods, covered parking and storage remain important to buyers. Giving up a two-car garage may make sense for a household planning to remain in the home for years, particularly if the conversion creates a highly useful room. In other cases, converting only one bay or preserving detached storage may offer a better balance. A thoughtful project begins with that honest assessment rather than assuming every unused garage is a candidate for living space.
Choose a Room That Earns Its Square Footage
The strongest garage conversions have a clear purpose. A flexible room sounds appealing, but design decisions become much better when the primary use is defined first.
A home office may need sound control, built-in storage, a well-proportioned work wall, and a separate entrance for occasional client meetings. A guest suite needs privacy, natural light, closet space, and often a full bath. An in-law suite requires even more careful planning around accessibility, circulation, comfort, and the location of plumbing.
A fitness room may call for reinforced or resilient flooring, ventilation, mirrors, equipment clearances, and acoustic separation from bedrooms above or beside it. For an entertainment lounge, priorities might include lighting layers, media cabinetry, ceiling acoustics, and a layout that welcomes a group without feeling crowded.
Natural light deserves special attention. Replacing a garage door with a properly designed wall of windows, French doors, or a more architectural façade can transform the room and improve curb appeal. The exterior should look intentional from the street, with siding, trim, masonry, rooflines, and window proportions that respect the original home. A conversion should not announce itself as an afterthought.
The Building Details That Define Comfort
A garage slab is one of the first conditions to evaluate. It may slope toward the overhead door, sit at a different elevation than the house, or lack the insulation and moisture protection appropriate for finished interiors. Correcting those conditions can affect floor height, ceiling clearance, transitions into adjoining rooms, and the choice of finish flooring.
Walls and ceilings also need more than cosmetic attention. Proper insulation and air sealing help the room maintain a consistent temperature through Virginia’s humid summers and cold winter swings. Sound insulation can be equally valuable when the new room borders bedrooms, a family room, or a neighboring property.
Heating and cooling should be planned around actual load calculations, not convenience alone. Extending the existing HVAC system may be appropriate if it has adequate capacity and the ductwork can be designed correctly. In other homes, a dedicated zone or high-quality ductless system offers better comfort and control. The right approach depends on the home’s existing mechanical system, the garage’s location, and the intended use of the space.
Electrical planning should happen early as well. Finished garages often need more outlets, dedicated circuits, layered lighting, data connections, and charging capacity than homeowners expect. If a bathroom, wet bar, or laundry function is part of the design, plumbing routes and drain locations can influence the entire layout. These are the decisions that protect both the appearance and long-term performance of the finished room.
Permits, Codes, and Site Considerations
A Chantilly garage conversion typically involves permitting and code review, particularly when changing a vehicle-storage area into conditioned living space. Requirements may address zoning, setbacks, parking, emergency egress, ceiling heights, insulation values, fire separation, electrical work, plumbing, and mechanical systems. Homes governed by an HOA may also require exterior approval before work begins.
The exact path depends on the property and the scope. A converted office without plumbing has different requirements from a bedroom suite with a new bathroom and exterior entrance. If the garage is attached, the connection to the main home, existing structural elements, and fire-rated assemblies require careful evaluation. If it is detached, utility connections and site conditions can become more prominent factors.
This is where an experienced design-build team adds real value. Rather than designing a beautiful room and discovering late-stage constraints, the team can assess existing conditions, coordinate drawings, establish a realistic scope, and guide the approval process before construction is underway. At MasterWorks Remodeling, that disciplined early work supports clearer budgets and a more confident renovation experience.
Design the Conversion to Feel Original to the Home
The best conversions borrow their visual language from the house. That does not mean every finish must match exactly. It means the room should feel like it belongs.
Carry through compatible flooring tones, interior door styles, hardware finishes, millwork profiles, and paint palettes. If the home has refined traditional details, a sleek contemporary office with stark finishes may feel disconnected unless the transition is handled deliberately. Conversely, a modern conversion can work beautifully in a more classic home when materials and proportions create a thoughtful bridge.
Pay close attention to the threshold between the house and the converted space. A change in floor level, narrow doorway, or poorly placed door can make the room feel separate in the wrong way. Widening an opening, improving sightlines, or adding a small hall can create a more natural connection. In a guest suite or home office, separation may be desirable, but it should still feel purposeful rather than inconvenient.
Storage is another opportunity to elevate the room. A wall of custom cabinetry can make a home office work harder. A window seat with drawers can provide both charm and function in a guest room. In a fitness or hobby space, concealed storage prevents equipment and supplies from taking over the room. Premium design is often as much about what is organized out of sight as what is displayed.
A Better Process for a Complex Remodel
Before selecting finishes, begin with a site visit and a candid discussion of priorities. Consider how long you expect to stay in the home, whether parking can be accommodated elsewhere, who will use the new room, and which features are worth investing in. Establishing these answers helps guide the design toward the right level of finish and complexity.
Next, evaluate the existing structure and systems. This phase should address the slab, framing, roof condition, electrical panel, HVAC capacity, plumbing feasibility, windows, exterior elevation, and any signs of moisture. It is far less disruptive to solve these questions before walls are closed and finishes are ordered.
Once the design and scope are defined, a clear construction plan protects the homeowner’s routine. A well-managed renovation coordinates permits, material selections, trade scheduling, inspections, site protection, and regular communication. Garage conversions can be less invasive than major additions, but they still affect daily life. Careful project management keeps the process respectful of the home and predictable for the family.
A garage conversion should give the home a new capability, not simply a new room. When the design responds to your lifestyle, the construction addresses the building’s realities, and the finishes belong to the architecture, an underused parking area can become a polished part of everyday living for years to come.