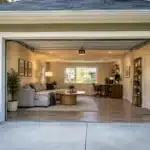

A two-car garage can hold far more than seasonal storage and unused tools. For many homeowners, it is the most direct path to a refined home office, private guest suite, fitness room, media lounge, or flexible family space without the footprint and disruption of a conventional addition. This garage conversion remodeling guide explains what separates a room that simply occupies a former garage from one that feels intentional, comfortable, and original to the home.
Begin With the Right Use for the Space
The strongest garage conversions begin with a clear answer to one question: how will this room improve daily life? That answer influences nearly every design and construction decision, from plumbing and electrical capacity to sound control, access, storage, and the level of finish required.
A quiet office may need custom built-ins, layered lighting, reliable data wiring, and acoustic separation from the main living areas. A guest suite may require a bathroom, generous closet space, egress-compliant windows, and a more private entry sequence. A family lounge or playroom may prioritize durable finishes, concealed storage, and wide openings that connect naturally to the rest of the house.
It is also worth considering the long view. A space designed as a gym today might later serve as a first-floor bedroom for aging parents, an au pair suite, or a flexible retreat for returning adult children. Building in adaptable features early, such as a full bath or wider passageways, can protect the investment and broaden the room’s usefulness.
Confirm What You Are Giving Up
Converting a garage means losing covered parking and some amount of storage. In Northern Virginia, where weather, commuting, and resale expectations can make garage parking valuable, that trade-off deserves an honest discussion. Some homes have ample driveway space and an underused garage, making the decision straightforward. Others benefit from retaining one bay for vehicles while converting the other into conditioned living space.
A thoughtful plan identifies where bicycles, lawn equipment, sports gear, and seasonal items will go before construction begins. A detached storage structure, organized basement area, or purpose-built exterior storage solution can prevent the new room from becoming a catchall six months later.
Garage Conversion Remodeling Guide: Start With Feasibility
A garage is not automatically ready to become living space. Its structure, elevation, mechanical systems, and local requirements must be evaluated before finishes are selected. This is where a design-build approach is especially valuable: design decisions are informed by real construction conditions, budget implications, and permitting requirements from the outset.
The existing slab is one of the first items to inspect. Garage floors are often lower than the house floor and may slope toward the overhead door for drainage. Depending on the condition and proposed use, the solution could involve leveling, a new insulated subfloor system, or targeted concrete work. The goal is not merely a flat surface. It is a floor assembly that supports comfort, moisture management, and a smooth visual transition to adjacent rooms.
Ceiling height also matters. Existing framing, ductwork, beams, and any new floor buildup must still provide code-compliant clearances. If the garage sits below bedrooms, the project may require upgraded fire separation and sound insulation. If it sits beside the home, the connection point should feel deliberate rather than like an afterthought added to the hallway.
Permits, Zoning, and Code Requirements
A garage conversion typically requires permits because it changes a nonhabitable area into conditioned living space. Requirements vary by jurisdiction and by scope, but homeowners should expect review of structural work, insulation, electrical service, heating and cooling, plumbing, windows, and life-safety features.
The former garage door opening is often a major design and permitting consideration. Replacing it with a properly framed exterior wall, windows, or French doors changes the facade and must be detailed to manage water, insulation, and exterior finishes correctly. Where a bedroom is planned, emergency escape and rescue openings may be required. Bathrooms and wet bars bring additional plumbing, ventilation, and drainage questions.
In Fairfax and Chantilly, permitting should never be treated as paperwork to address after plans are underway. Early coordination helps ensure the design aligns with local regulations and avoids costly revisions once construction has started.
Make Year-Round Comfort a Non-Negotiable
Many disappointing garage conversions look attractive but feel too cold in January, too warm in August, or noticeably louder than the rest of the home. Those issues usually trace back to the building envelope and mechanical plan, not the paint color or furnishings.
Garage walls may have limited insulation, and the slab can transfer cold and moisture into the room. A high-quality conversion evaluates insulation in exterior walls and ceilings, air sealing around framing transitions, vapor and moisture conditions, window performance, and the floor assembly. These details are largely hidden once construction is complete, yet they determine whether the room feels like part of the home every day of the year.
Heating and cooling deserve equal attention. Extending an existing HVAC system can work in some homes, but only after confirming that the system has sufficient capacity and that new duct runs can be installed without compromising ceiling height or performance. In other cases, a dedicated zoned solution provides more precise comfort and avoids overburdening the home’s existing equipment.
Do not overlook ventilation. Bathrooms need properly exhausted air, and spaces used for exercise, hobbies, or frequent gatherings benefit from fresh-air planning. A well-designed mechanical strategy supports a polished result that performs as beautifully as it looks.
Design the Exterior and Interior as One Composition
The most successful conversions do not advertise their former use. From the street, the altered garage opening should relate to the home’s architecture through proportion, trim profiles, siding or masonry, roofing details, and window placement. A contemporary window wall can be striking on the right home, while a traditional facade may call for carefully proportioned windows and coordinated shutters or trim.
Inside, continuity matters just as much. Matching or thoughtfully complementing adjacent flooring, baseboards, doors, hardware, and paint creates visual ease. The new room does not need to duplicate every detail of the rest of the house, particularly if it serves a distinct function, but it should belong to the same design story.
Lighting is often where a conversion becomes more elevated. Garages typically have a single overhead fixture. A finished room benefits from layers: recessed or architectural ceiling lighting for general illumination, decorative fixtures for character, task lighting at desks or vanities, and dimmers that let the room adapt from workday to evening relaxation.
Choose Finishes for the Way the Room Will Be Used
Premium does not have to mean precious. A family room may call for engineered hardwood or luxury vinyl flooring with a warm, durable finish, while a home gym may benefit from resilient performance flooring and reinforced wall protection. A guest suite deserves comfortable flooring underfoot, tailored window treatments, and storage that keeps luggage and linens out of sight.
If the conversion includes a bathroom or kitchenette, concentrate investment where it will be felt daily: cabinetry, countertops, fixtures, tile, lighting, and efficient layouts. A compact footprint can still feel luxurious when materials are edited carefully and every inch has a purpose.
Establish the Budget Before Finalizing the Wish List
Garage conversion costs vary widely because the existing conditions vary widely. A simple conditioned office without plumbing is fundamentally different from a guest suite with a full bathroom, custom millwork, new windows, upgraded electrical service, and extensive exterior reconstruction.
The most meaningful budget drivers are structural changes, slab and floor corrections, insulation and moisture work, HVAC, plumbing, electrical upgrades, windows and doors, permit requirements, and finish selections. Custom built-ins and premium finishes can add substantial value and enjoyment, but they should be considered alongside the less visible work that makes the space safe and comfortable.
A detailed scope and transparent allowances help homeowners make informed decisions before construction starts. It is better to identify priorities early than to discover halfway through the project that the desired bathroom layout, exterior window package, or heating solution requires compromises. A trusted remodeling partner should explain these choices plainly, protect the agreed scope, and communicate promptly when site conditions require a decision.
Plan Construction Around the Rest of Your Home
A garage conversion is often less disruptive than a major addition, but it still affects the household. Construction access, material storage, electrical shutoffs, noise, dust control, and parking should be discussed before work begins. A clear project plan gives the family realistic expectations and helps protect the areas of the home that remain in use.
The best experience comes from disciplined coordination between design, permitting, material selection, and construction. MasterWorks Remodeling approaches that process with the personal attention of a family-owned firm and the project oversight needed to carry details from first concept through final craftsmanship.
Your garage may be the square footage your home has been waiting to use well. When the plan respects the home’s architecture, your family’s routines, and the practical demands behind the walls, the result can feel less like a conversion and more like a natural next chapter in inspired living.