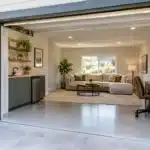

A parent moving closer, an adult child returning home, or a growing need for caregiving can change what a house must provide. The most successful multigenerational home addition layouts do more than add square footage. They create a setting where family members can be close, maintain dignity, and enjoy a home that still feels refined and cohesive.
For many Northern Virginia homeowners, the question is not whether family can share a property. It is whether the home can support different routines, privacy expectations, and mobility needs without making anyone feel like a temporary guest. A well-planned addition can answer that question with lasting comfort and architectural integrity.
Start With the Household, Not the Floor Plan
No two multigenerational households operate the same way. An active grandparent who values independence needs a different arrangement than a family welcoming an adult child with a spouse and young children. Before discussing room dimensions or exterior finishes, define how everyone will actually live in the space.
Consider daily rhythms. Who rises early? Who works from home? Will residents share meals often, or prefer separate kitchens? Is the addition intended for a loved one now, with the flexibility to become a guest suite, home office, or primary-level retreat later? These answers determine whether a compact suite, a connected wing, or a more independent accessory-style living area is the better investment.
Privacy should be addressed directly rather than treated as a secondary concern. Separate sleeping areas are essential, but privacy also comes from visual separation, sound control, dedicated storage, and the ability to enter or leave without crossing through another person’s personal space. A thoughtfully designed layout lets family connection happen by choice, not because there is no alternative.
Multigenerational Home Addition Layouts to Consider
The right layout depends on the existing home, site conditions, family needs, and local permitting requirements. These are several proven approaches that can be tailored to fit an established home without compromising its character.
The Main-Level Private Suite
A main-level suite is often the most adaptable choice for aging parents or long-term caregiving. It typically includes a bedroom, accessible bathroom, sitting area, and generous closet space. Depending on the household, it may also include a compact kitchenette or wet bar.
This arrangement works best when it is connected to the main home but set apart from high-traffic spaces. A short hallway, vestibule, or small family room can create a valuable transition between shared and private areas. The resident remains part of household life while retaining an inviting retreat.
For long-term use, plan for wider doorways, a curbless shower, reinforced walls for future grab bars, lever-style hardware, and strong lighting. These features can be incorporated with a luxury finish level, including custom cabinetry, natural stone, and beautifully detailed tile. Accessibility does not need to look institutional.
The Attached In-Law Wing
An attached wing provides a stronger sense of independence. It may contain a bedroom, full bath, living room, laundry, and kitchenette, with a private exterior entrance in addition to an interior connection. This option is especially appealing when an adult child, caregiver, or parent wants greater autonomy without the distance of a separate property.
The interior connection matters. A door between the wing and the main home should be convenient, secure, and acoustically considered. It is often best placed near a shared family area or mudroom rather than directly off the primary living room. This preserves easy access while limiting day-to-day disruption.
A wing can also be designed with future flexibility in mind. Down the road, it may serve as an elegant guest apartment, an au pair suite, a dedicated office, or a private space for visiting family. That versatility can strengthen the addition’s long-term value.
A Rear Addition With Shared Gathering Space
Some families do not need separate living quarters as much as they need more room to be together comfortably. A rear addition can enlarge the kitchen, add a light-filled family room, or create a dining space that accommodates several generations without crowding.
In this layout, private bedrooms may remain within the existing home, while the addition becomes the shared heart of the household. A generous kitchen island, comfortable seating zones, wide circulation paths, and direct access to an outdoor living area make the home more functional for everyday meals and larger celebrations alike.
This approach is often ideal for homeowners who want to preserve the familiar layout of an older residence while improving how the family gathers. The key is to avoid creating one oversized room with no sense of purpose. Distinct zones for cooking, dining, conversation, and quiet relaxation help the space feel composed rather than cavernous.
The Primary Suite and Family Suite Combination
When an existing home lacks bedroom capacity, a two-suite addition can solve several needs at once. One side may be a refined primary suite for the homeowners, while the other becomes a family suite for a parent or adult child. A shared connector, such as a sitting room, laundry room, or gallery hallway, establishes separation without isolation.
This configuration can be particularly effective for homeowners planning to age in place themselves. The addition improves life today while reducing the likelihood of another major renovation later. It is a larger undertaking, but it can be a smart choice when the alternative is moving from a home and neighborhood the family loves.
Design Details That Protect Comfort and Independence
A successful plan is shaped by the details that are easy to overlook during early conversations. Sound insulation between bedrooms, bathrooms, and living areas can make a meaningful difference, particularly when family members keep different schedules. Solid-core doors, thoughtful HVAC zoning, and insulated interior walls can help each resident feel more at ease.
Storage deserves equal attention. A suite without sufficient closet space, linen storage, or room for personal belongings can feel temporary, regardless of its finishes. Built-in cabinetry, a walk-in closet, and carefully planned utility storage help the addition function as a genuine home within the home.
Separate laundry is another decision that depends on the household. For a fully independent wing, a stacked washer and dryer may be worthwhile. For a connected suite, a shared laundry room positioned near both living areas may be more practical and preserve square footage for daily living.
Natural light and outdoor access are also powerful quality-of-life features. A private patio, garden view, or covered porch gives a family member somewhere to relax without needing to enter the main entertaining areas. At the same time, exterior access should be planned carefully for grading, weather protection, security, and step-free entry.
Make the Addition Feel Original to the Home
A multigenerational addition should not look or feel appended as an afterthought. Exterior materials, rooflines, window proportions, and trim details should relate naturally to the original architecture. Inside, consistent flooring transitions, millwork profiles, hardware finishes, and lighting selections create a polished connection between old and new.
That does not mean every room must match exactly. A private suite can have its own warmer color palette or slightly more tailored character while still belonging to the home. The goal is continuity, not repetition.
Structural conditions, property setbacks, septic or utility capacity, and local zoning can all influence what is possible. In Fairfax and Chantilly, a professional design-build team can help homeowners evaluate these factors early, before a preferred layout becomes a costly revision. Clear planning also provides a more reliable path for budget decisions, permitting, and construction scheduling.
Plan for Change, Not Just the Present
The best multigenerational home additions anticipate that family needs will evolve. A kitchenette may later become a beverage center. A sitting room may become a nursery, office, or hobby room. A curbless shower and main-level bedroom can support an aging parent now and provide the homeowners with a future-ready retreat later.
MasterWorks Remodeling approaches these projects as a balance of personal comfort, architectural quality, and long-term usability. Careful collaboration at the design stage helps identify where independence is essential, where connection matters most, and where flexible space will deliver the greatest value.
A family home should make room for the people who matter without asking anyone to sacrifice privacy, beauty, or ease. With the right layout, an addition can become the most welcoming part of the home: a place designed not simply for more people, but for a fuller life together.